




Address
N25w26469 Fox Den Ct, Pewaukee, WI
Price
$ 749,900
Property Attributes
- MLS#1985565
- TypeSingle Family
- Listing Status Active
- CountyWAUKESHA
- CityPewaukee
- NeighborhoodDeer Haven
- Zip53072
- StyleContemporary
- Year Built1994
- Taxes$ 6541
- Price$ 749,900
- Bedrooms4
- Full Bathrooms3
- Half Bathrooms1
- Sqr Footage4007
- Lot Size0.42 Acres
Data Source:
Metro MLS
Property Description
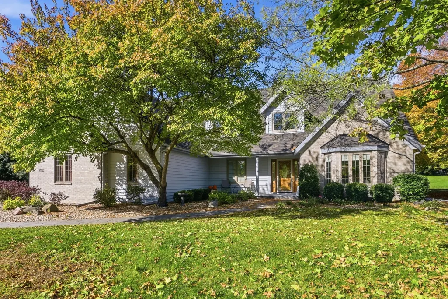
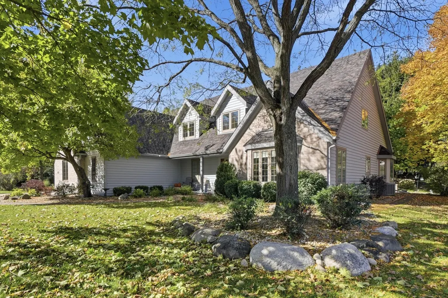
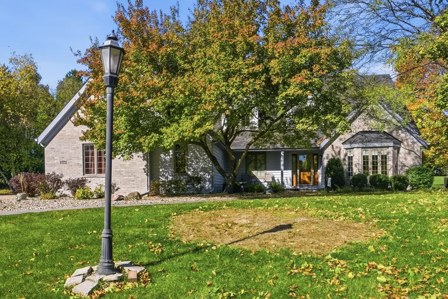
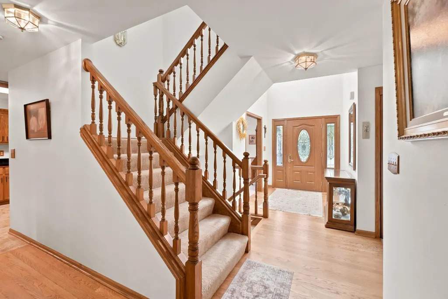
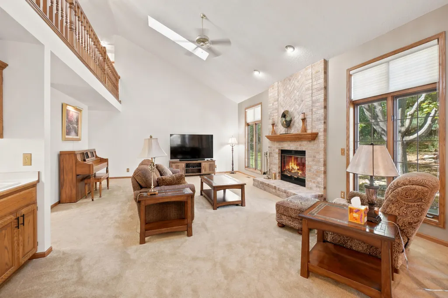
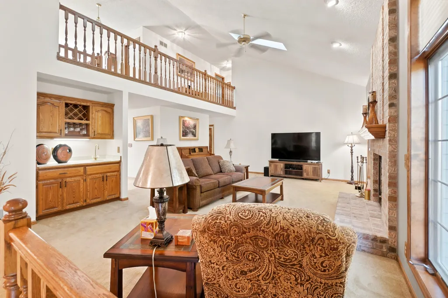
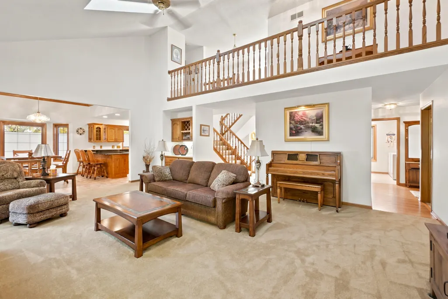
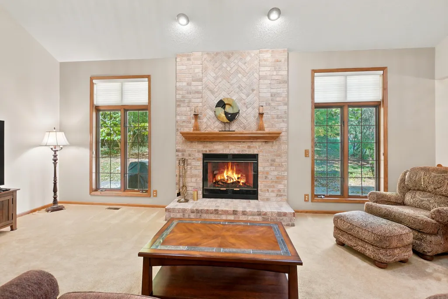
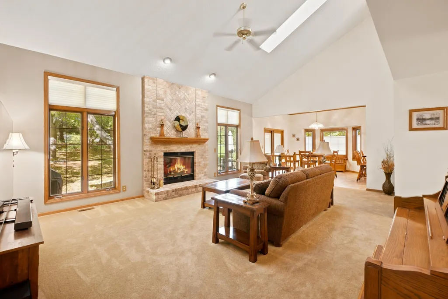
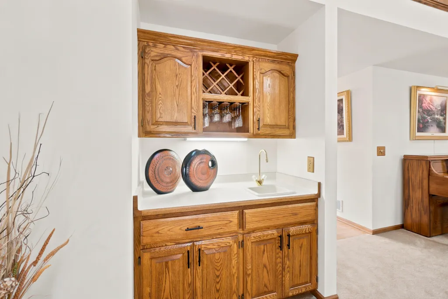
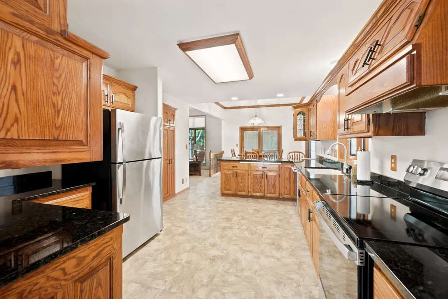
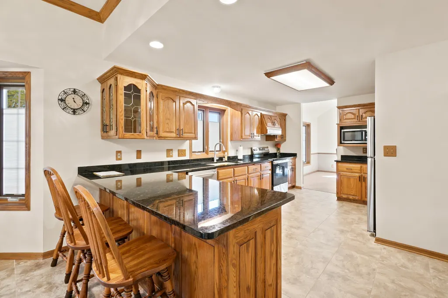
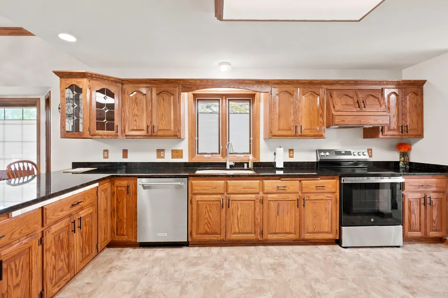
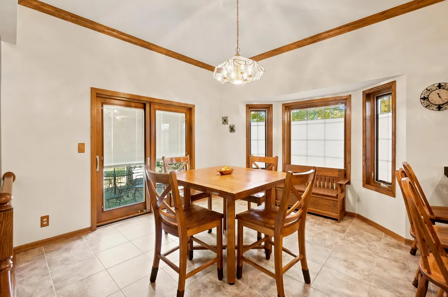
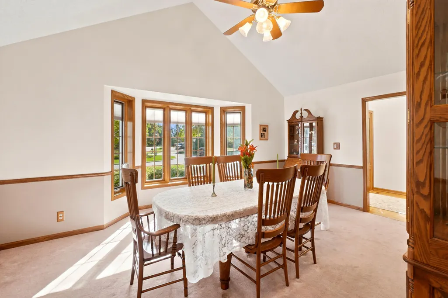
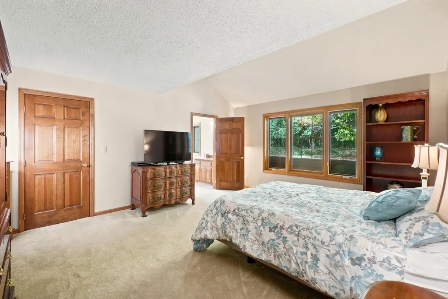
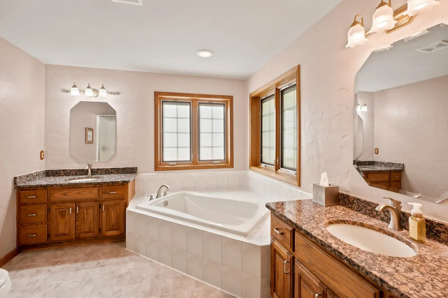
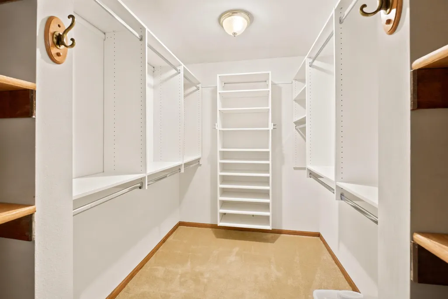
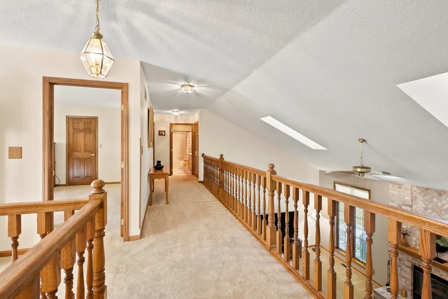
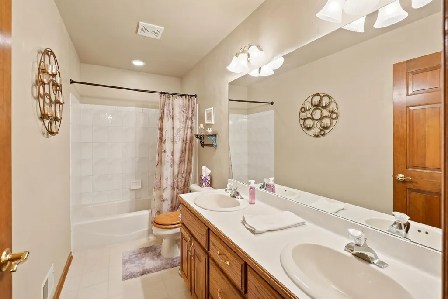
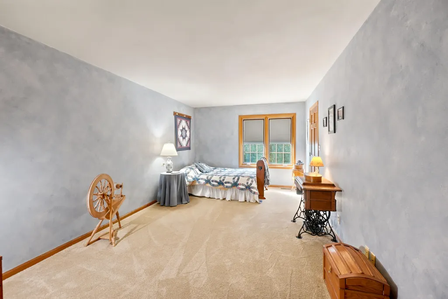
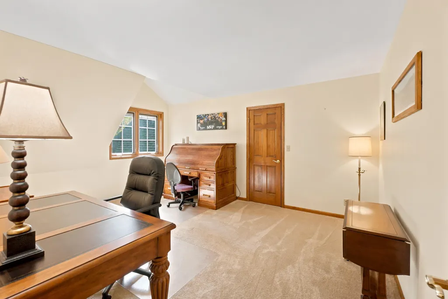
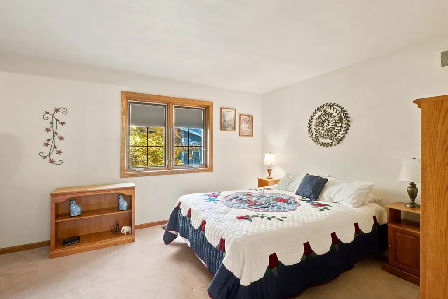
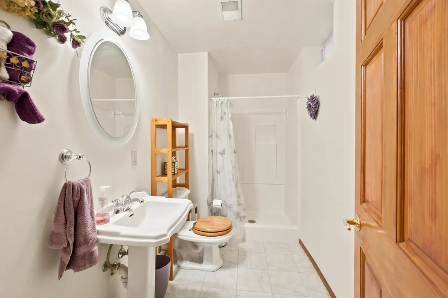
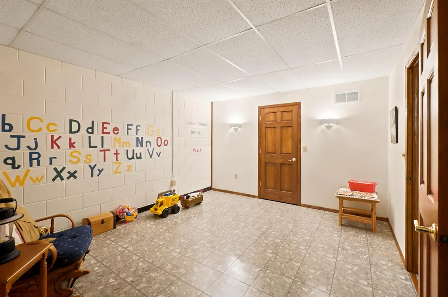
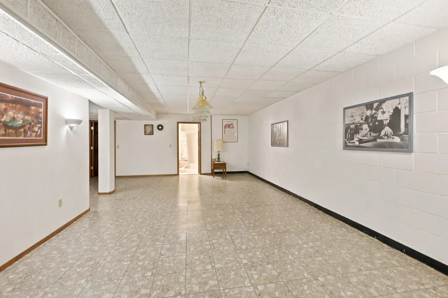
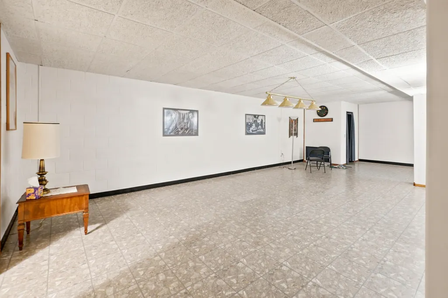
Tucked away on a quiet cul-de-sac in Deer Haven, this stunning Pewaukee home offers beautifully designed living space and a finished lower level. Backing to a private wooded setting, the property blends peaceful surroundings with everyday convenience. Impressive great room features vaulted ceilings, skylights, fireplace, and wet bar. The kitchen showcases granite countertops, included appliances, and an adjoining dining area. Additional formal dining. Luxury main-floor primary suite offers a walk-in closet and private bath with dual vanities. Upstairs, you'll find three spacious BRs and a full bath, while the finished lower level adds a rec room, den, and full bath. Complete with a 3.5-car garage and located in the highly regarded Pewaukee School District, this exceptional home has it all!
| Middle School | High School |
|---|---|
| Asa Clark Middle School | Pewaukee High School |
| Price History | |
|---|---|
| 10/22/2026 | Listed $749,900 |
General Features
| Garage | Electric Door Opener |
|---|---|
| Zoning | Residential |
| Number of Garage Spaces | 3.50 |
| Full Baths | 3 |
| Half Baths | 1 |
| Year Built | 1994 |
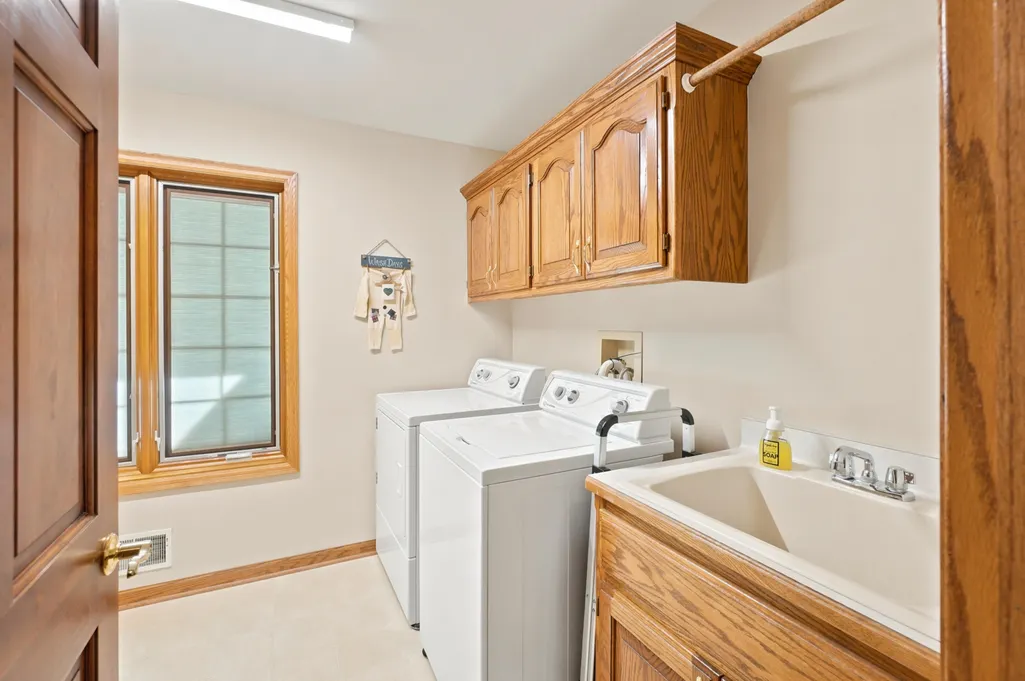
| Accessibility | Bedroom on Main Level,Full Bath on Main Level,Laundry on Main Level |
| Subdivision | Deer Haven |
| Style | 2 Story |
| County | Waukesha |
| Type | Subdivision |
| Property Type | A |
| Tax Year | 2025 |
| Directions | County Road SS to Foxcroft Dr.,south to Fox Den Ct.,right to home on right |
| High School | Pewaukee |
| City | Pewaukee |
| Taxes | 6541.00 |
| School District | Pewaukee |
| Middle School | Asa Clark |
Interior Features
| Heating Fuel | Natural Gas |
|---|---|
| Basement | Finished,Full,Shower |
| Misc. Interior | Cable TV Available,Gas Fireplace,Skylight,Vaulted Ceiling(s),Walk-In Closet(s),Wet Bar |
| Total Bedrooms | 4 |
| Appliances Included | Dishwasher,Dryer,Oven,Range,Refrigerator,Washer,Water Softener Rented |
| Total Rooms | 10 |
| Bath Description | At least one Bathtub,Ceramic Tile,MBR Bath Separate Tub,MBR Bath Walk-in Shower,Off MBR,Shower Over Tub,Shower Stall |
| Half Baths Main | 1.00 |
| Full Baths Lower | 1.00 |
| Full Baths Main | 1.00 |
| Full Baths Upper | 1.00 |
| Half Baths Lower | 0.00 |
| Half Baths Upper | 0.00 |
| Heating/Cooling Type | Central Air,Forced Air |
Exterior Features
| Lot Description | Cul-De-Sac |
|---|---|
| Architecture | Contemporary |
| Exterior | Brick,Other |
| Garage Type | Attached |
| Driveway | Parking Space,Paved |
| Misc. Exterior | Patio,Sprinkler System |
| Flood Plan | No |
| Water/Waste | Municipal Sewer,Municipal Water |
Amenities
- Foreclosure
- Views
- Short Sale
- New Construction
- Adult 55+
- Lease To Own
- No HOA Fees
- Furnished
- Primary On Main
- Air Conditioning
- Seller Finance
- Green
- Fixer Upper
- Horse
- Golf
- Fireplace
- Deck
- Garage
- Basement
- Pool
Property vs Single Family Average in 53072
Price
Taxes
Year Built
Visits
 Metro MLS - Milwaukee Data provided by Metro MLS. All information deemed reliable but not guaranteed. All properties are subject to prior sale, change or withdrawal. Neither listing broker(s) or information provider(s) shall be responsible for any typographical errors, misinformation, misprints and shall be held totally harmless. IDX information is provided exclusively for consumers personal, non-commercial use and that it may not be used for any purpose other than to identify prospective properties consumers may be interested in purchasing. The data relating to real estate for sale on this website comes in part from the Internet Data Exchange program of the Multiple Listing Service. Information is supplied by seller and other third parties and has not been verified. Real estate listings held by brokerage firms other than Bloom Realty Group may be marked with the Internet Data Exchange logo and detailed information about those properties will include the name of the listing broker(s) when required by the MLS. Copyright ©2026 - Multiple Listing Service, Inc. - All rights reserved.
Last Updated: November 8, 2026 10:19 PM UTC
 REALTORS® Wisconsin Real Estate Exchange (WIREX). All information deemed reliable but not guaranteed. Information is supplied by seller and other third parties and has not been verified. All properties are subject to prior sale, change or withdrawal. Neither listing broker(s), nor Bloom Realty Group, nor WIREX MLS shall be responsible for any typographical errors, misinformation, misprints and shall be held totally harmless. Listing(s) information is provided for consumer's personal, non-commercial use and may not be used for any purpose other than to identify prospective properties consumers may be interested in purchasing. The data relating to real estate for sale on this website comes in part from the Internet Data Exchange program of the Multiple Listing Service. Real estate listings held by brokerage firms other than Bloom Realty Group may be marked with the Internet Data Exchange logo and detailed information about those properties will include the name of the listing broker(s) when required by the MLS. Copyright ©2026 Wisconsin Real Estate Exchange (WIREX) MLS, Inc. All rights reserved. Last Updated: November 8, 2026 9:55 PM UTC
 All information deemed reliable but not guaranteed. All properties are subject to prior sale, change or withdrawal. Neither listing broker(s) or information provider(s) shall be responsible for any typographical errors, misinformation, misprints and shall be held totally harmless. Listing(s) information is provided for consumer's personal, non-commercial use and may not be used for any purpose other than to identify prospective properties consumers may be interested in purchasing. The data relating
