

Primary on Main




Address
W2087 Willow Road, Curtiss, WI
Price
$ 499,900
Property Attributes
- MLS#22404712
- TypeSingle Family
- Listing Status Active
- MunicipalityMayville
- CountyCLARK
- CityCurtiss
- Zip54422
- Style2 Story
- Year Built2005
- Taxes$ 6620
- Price$ 499,900
- Bedrooms4
- Full Bathrooms3
- Half Bathrooms1
- Sqr Footage2408
- Lot Size4.99 Acres
Data Source:
WIREX_CWBR
Property Description
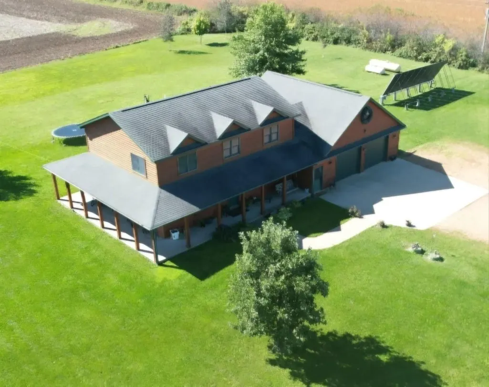
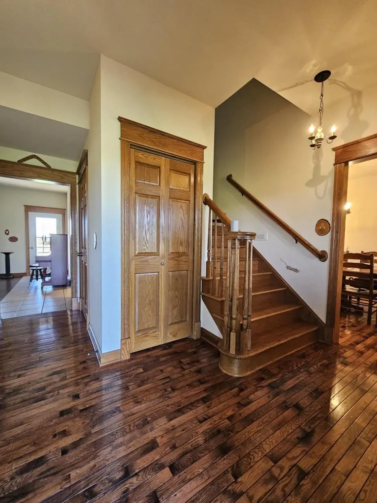
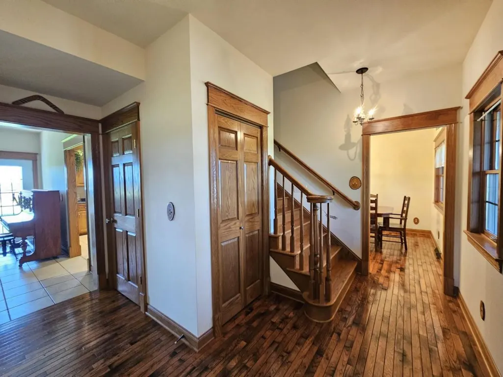
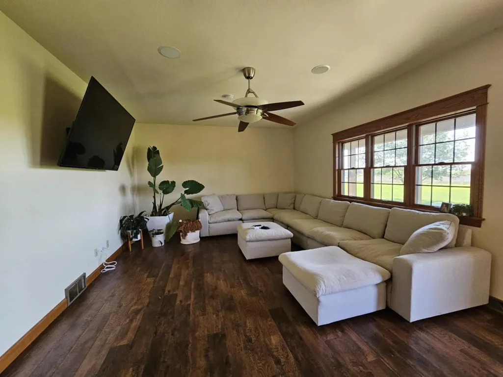
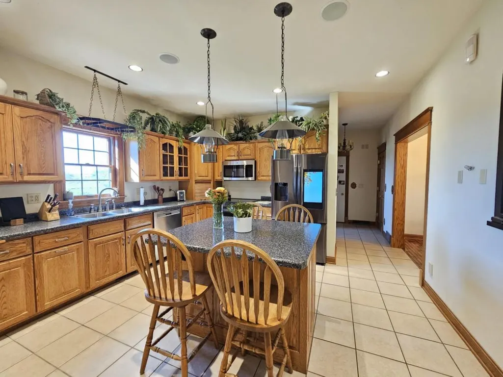
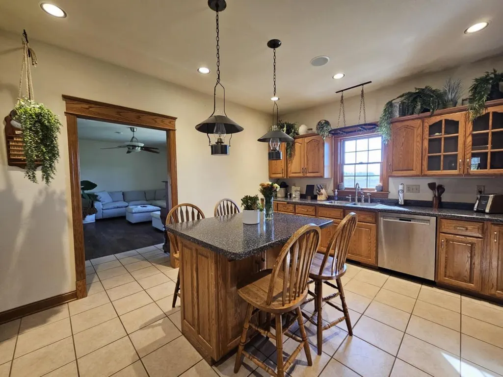
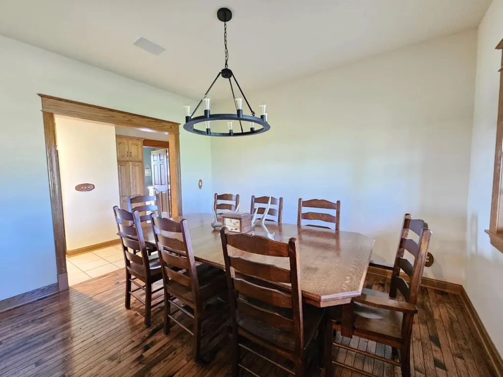
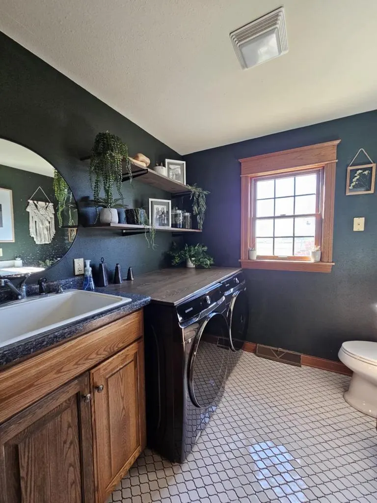
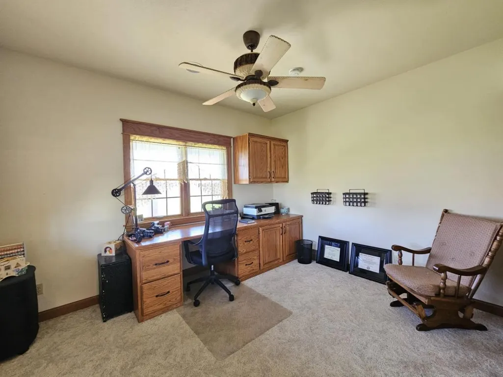
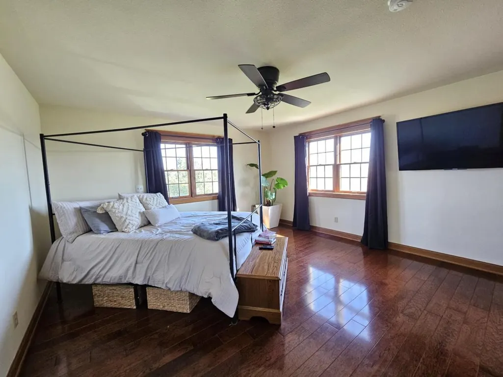
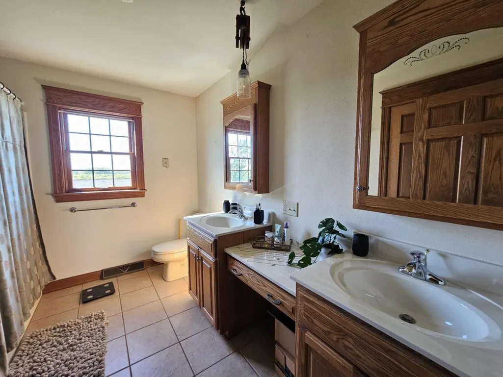
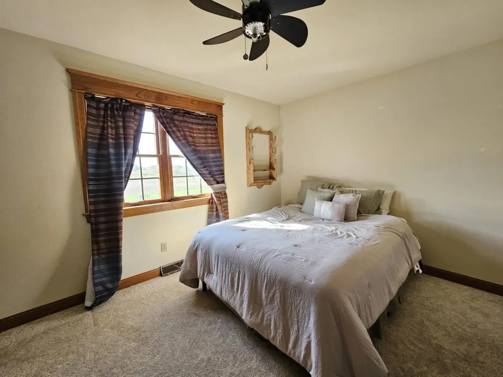
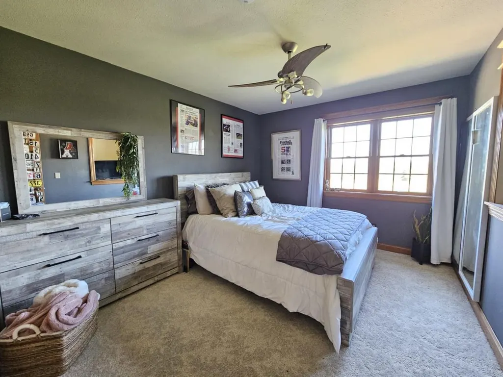
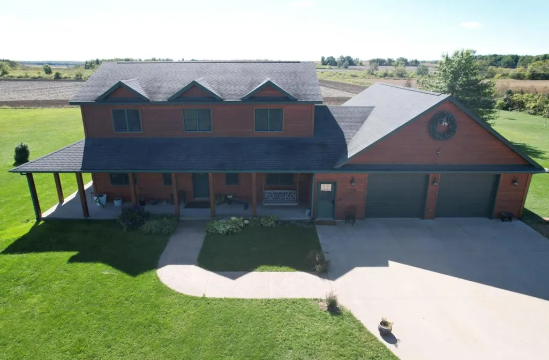
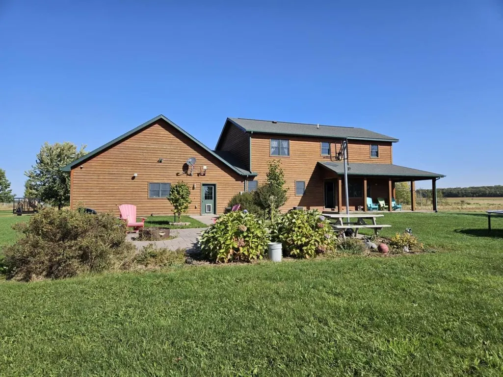
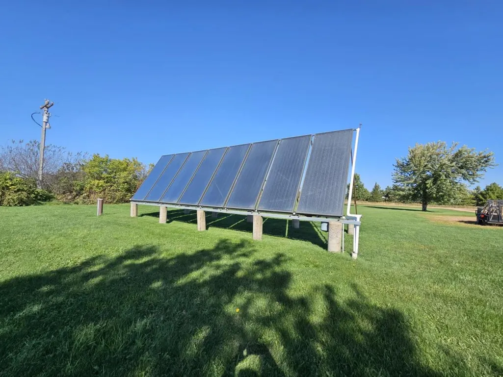
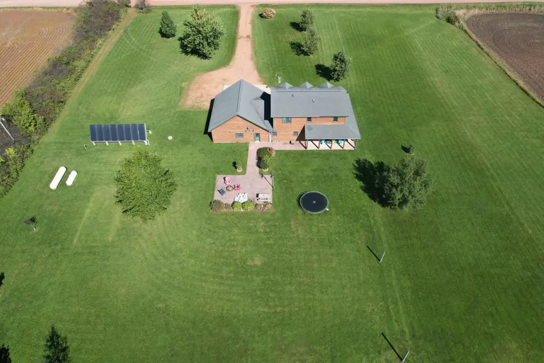
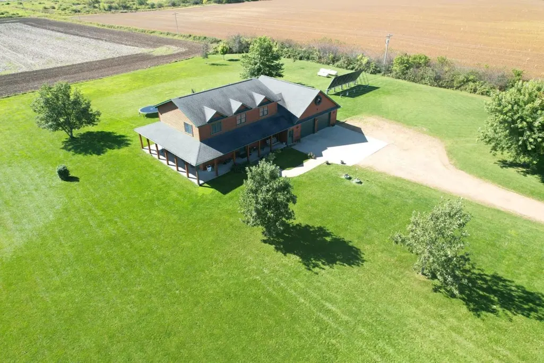
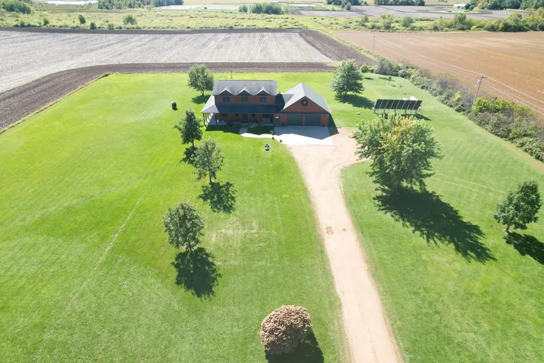
True quality and craftsmanship greet you at the front porch of this 4 bdrm 3 1/2 bath home on almost 5 acres built by Kyle Uhlig. Pristine hardwood floors. solid 6 panel oak doors compliment the first floor layout with full bath and bedroom (currently used as office), oversized living room, kitchen with custom cabinetry, center island and new stainless steel appliances. Plenty of room for family and friends to gather in this gracious dining room and laundry room complete the first floor! Follow the oak staircase...loft seating area, primary bedroom has full bath and an amazing closet. Full bath and 2 additional bedrooms finish this story! Then let's talk about the garage...this 1120 square feet plenty of room for cars, trucks and toys. Garage entry to basement with heightened ceilings...just waiting to be completed! This home's walls have been filled with the love of a family... Now it is time to find a new owner to create new memories.,Home has solar panels and in floor heat system in place and ready to be connected
| Elementary School | Middle School | High School |
|---|---|---|
| Abbotsford Elementary School | Abbotsford Middle School | Abbotsford High School |
| Price History | |
|---|---|
| 10/3/2024 | Listed $585,000 |
| 11/18/2024 | 2$574,900 |
| 8/4/2025 | 5$549,900 |
| 10/3/2025 | 5$524,900 |
| 11/5/2025 | 5$499,900 |
General Features
| Sewer | Well,Private Septic System,Holding Tank |
|---|---|
| Roof | Shingle |
| Appliances | Refrigerator,Range/Oven,Dishwasher,Microwave |
| Garage | 4 Car,Attached,Opener Included |
| Zoning | Residential |
| Garage Spaces | 4.0 |
| Construction Materials | Wood |
| Bathrooms | 4.0 |
| Year Built | 2005 |
| Tax Year | 2023 |
| County | CLARK |
| New Construction | No |
| Property Type | Single-Family |
| Listing Status | Active |
| Full Baths | 3 |
| Directions | Hwy 29 West,North on Sandhill Ave. West on Willow Road Home is on the left. |
| High School | Abbotsford |
| City | MAYVILLE |
| School District | Abbotsford |
| Elementary School | Abbotsford |
| Tax Annual Amount | 6620.22 |
| Middle/Junior High School | Abbotsford |
| Standard Status | Active |
| MunicipalityType | Town |
| PostalCity | Curtiss |
Interior Features
| Interior Amenities | Water Softener,Carpet,Tile Floors,Wood Floors,Ceiling Fan(s),Cathedral/vaulted ceiling,Smoke Detector(s),Walk-in closet(s),Loft |
|---|---|
| Basement | Full,Sump Pump,Poured Concrete |
| Dining Room Width | 12 |
| Living Room Length | 14 |
| Living Room Width | 20 |
| Dining Room Length | 11 |
| Heating/Cooling | Central Air,Forced Air,Radiant,In-floor |
| Half Baths | 1 |
| Total Bedrooms | 4 |
| OtherRm1Name | Loft |
| OtherRm2Name | Laundry RM |
| RoomBedroomFourth1Length | 12 |
| RoomBedroomFourth1Level | Main |
| RoomBedroomFourth1Width | 12 |
| RoomBedroomMaster1Length | 14 |
| RoomBedroomMaster1Level | Main |
| RoomBedroomMaster1Width | 16 |
| RoomBedroomSecond1Length | 12 |
| RoomBedroomSecond1Level | Upper |
| RoomBedroomSecond1Width | 14 |
| RoomBedroomThird1Length | 12 |
| RoomBedroomThird1Level | Upper |
| RoomBedroomThird1Width | 12 |
| RoomDiningRoom1Level | Main |
| RoomKitchen1Length | 14 |
| RoomKitchen1Level | Main |
| RoomKitchen1Width | 12 |
| Living Room Level | Main |
| RoomOtherRm1Length | 9 |
| RoomOtherRm1Level | Upper |
| RoomOtherRm1Width | 12 |
| RoomOtherRm2Length | 8 |
Exterior Features
| Exterior Amenities | Porch |
|---|---|
| Waterfront | No |
| Building Type | 2 Story |
| Heat Fuel | Lp Gas |
| Acreage | >= 1/2,>= 1 |
| Building Area Total | 2408.00 |
| Lot Size Acres | 4.99 |
| FarmYN | No |
Amenities
- Foreclosure
- Views
- Short Sale
- New Construction
- Adult 55+
- Lease To Own
- No HOA Fees
- Furnished
- Primary On Main
- Air Conditioning
- Seller Finance
- Green
- Fixer Upper
- Horse
- Golf
- Fireplace
- Deck
- Garage
- Basement
- Pool
Property vs Single Family Average in 54422
Price
Taxes
Year Built
Visits
 Metro MLS - Milwaukee Data provided by Metro MLS. All information deemed reliable but not guaranteed. All properties are subject to prior sale, change or withdrawal. Neither listing broker(s) or information provider(s) shall be responsible for any typographical errors, misinformation, misprints and shall be held totally harmless. IDX information is provided exclusively for consumers personal, non-commercial use and that it may not be used for any purpose other than to identify prospective properties consumers may be interested in purchasing. The data relating to real estate for sale on this website comes in part from the Internet Data Exchange program of the Multiple Listing Service. Information is supplied by seller and other third parties and has not been verified. Real estate listings held by brokerage firms other than Bloom Realty Group may be marked with the Internet Data Exchange logo and detailed information about those properties will include the name of the listing broker(s) when required by the MLS. Copyright ©2026 - Multiple Listing Service, Inc. - All rights reserved.
Last Updated: September 23, 2026 9:17 AM UTC
Metro MLS - Milwaukee Data provided by Metro MLS. All information deemed reliable but not guaranteed. All properties are subject to prior sale, change or withdrawal. Neither listing broker(s) or information provider(s) shall be responsible for any typographical errors, misinformation, misprints and shall be held totally harmless. IDX information is provided exclusively for consumers personal, non-commercial use and that it may not be used for any purpose other than to identify prospective properties consumers may be interested in purchasing. The data relating to real estate for sale on this website comes in part from the Internet Data Exchange program of the Multiple Listing Service. Information is supplied by seller and other third parties and has not been verified. Real estate listings held by brokerage firms other than Bloom Realty Group may be marked with the Internet Data Exchange logo and detailed information about those properties will include the name of the listing broker(s) when required by the MLS. Copyright ©2026 - Multiple Listing Service, Inc. - All rights reserved.
Last Updated: September 23, 2026 9:17 AM UTC
 REALTORS® Wisconsin Real Estate Exchange (WIREX). All information deemed reliable but not guaranteed. Information is supplied by seller and other third parties and has not been verified. All properties are subject to prior sale, change or withdrawal. Neither listing broker(s), nor Bloom Realty Group, nor WIREX MLS shall be responsible for any typographical errors, misinformation, misprints and shall be held totally harmless. Listing(s) information is provided for consumer's personal, non-commercial use and may not be used for any purpose other than to identify prospective properties consumers may be interested in purchasing. The data relating to real estate for sale on this website comes in part from the Internet Data Exchange program of the Multiple Listing Service. Real estate listings held by brokerage firms other than Bloom Realty Group may be marked with the Internet Data Exchange logo and detailed information about those properties will include the name of the listing broker(s) when required by the MLS. Copyright ©2026 Wisconsin Real Estate Exchange (WIREX) MLS, Inc. All rights reserved. Last Updated: September 23, 2026 9:33 AM UTC
 All information deemed reliable but not guaranteed. All properties are subject to prior sale, change or withdrawal. Neither listing broker(s) or information provider(s) shall be responsible for any typographical errors, misinformation, misprints and shall be held totally harmless. Listing(s) information is provided for consumer's personal, non-commercial use and may not be used for any purpose other than to identify prospective properties consumers may be interested in purchasing. The data relating
